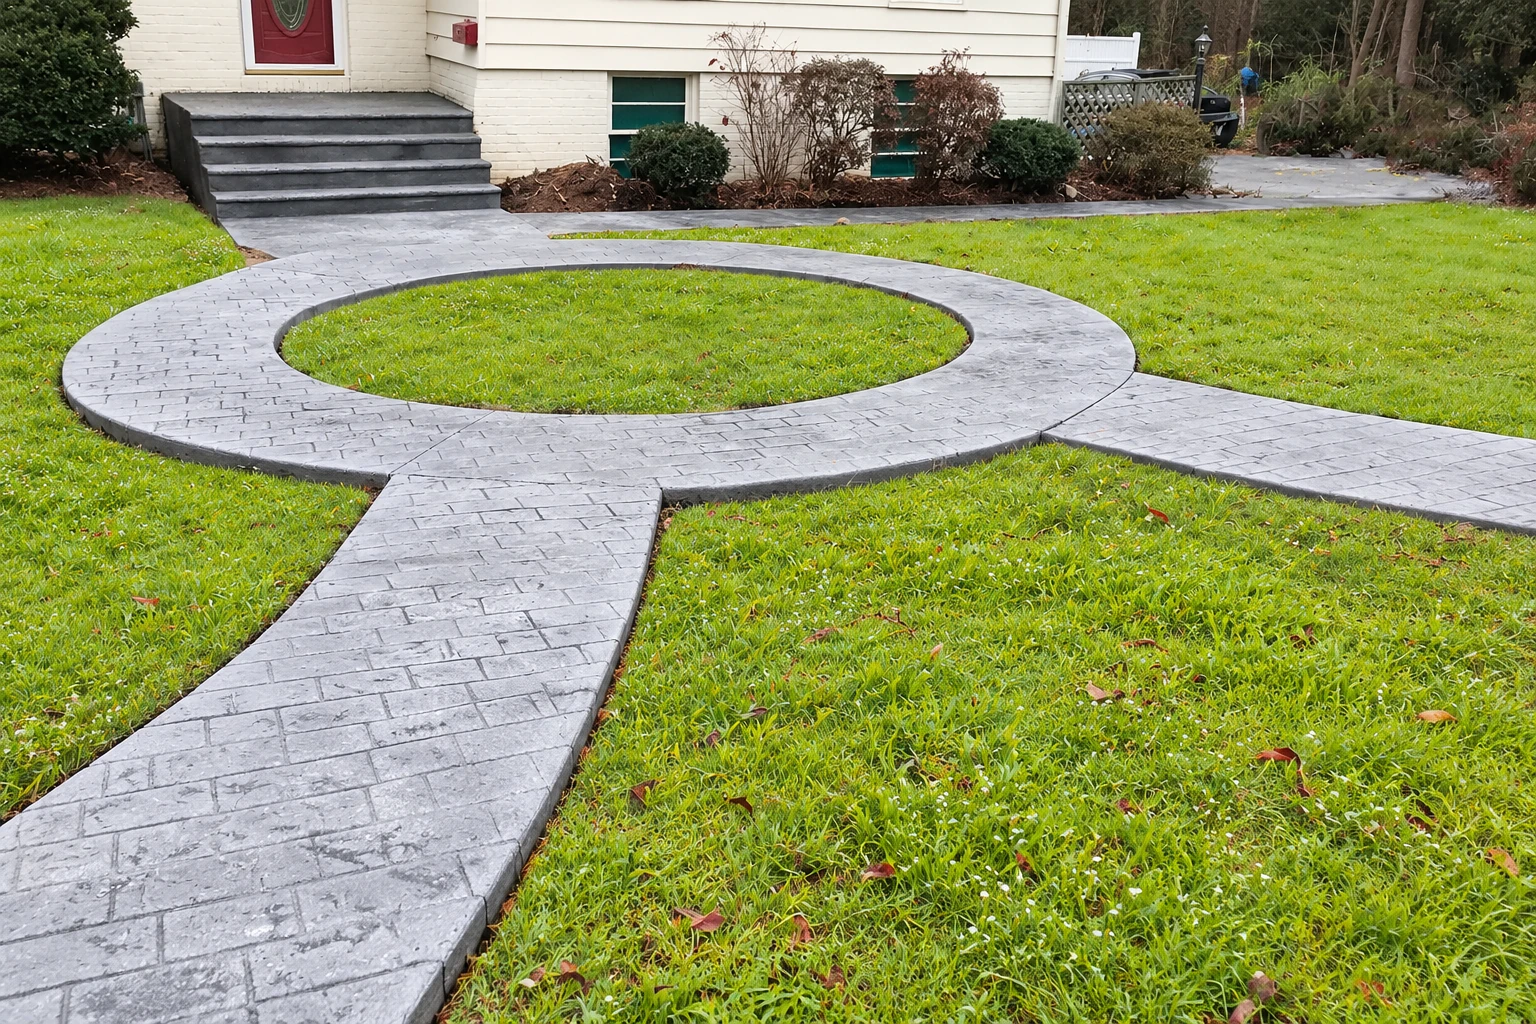
Slab foundation building in Moses Lake WA - a floor set on a firm, packed base
Need a floor for a new shop, garage or addition? We pack the base and plan what goes underneath before anything gets poured.
- Fully licensed and insured.
- Free estimates at your property.
- We reply within 1 business day.
What goes into building a slab foundation in Moses Lake?
Slab foundation building means pouring a concrete floor right on the ground, inside a building or outdoors. In Moses Lake we build it on a dug-out, packed base so it has something solid to sit on, and we choose the layers under an indoor slab to keep ground moisture out of the rooms above.
Most people who call about a slab are planning a shop, a garage, an addition or a pad, or they're replacing a floor that cracked or sank. If the job needs deeper concrete footings at the edges, we plan those at the same time. The price moves mostly with the size of the slab, how much digging and base it needs and what goes under it. The schedule turns on the weather, the permit and having your plans ready. You'll get your own figure in a written estimate after I walk the site, with the scope spelled out so you can line it up against other bids.
How can you tell an old slab wasn't built right?
Damp spots on the floor
Dark patches, musty storage boxes or flooring that lifts usually mean ground moisture is coming up through a slab with nothing underneath to slow it. If you leave it, it keeps ruining whatever sits on that floor, and on a new slab the fix has to go in before the pour.
Cracks wandering across it
Cracks that run wherever they please usually mean the control joints went in late or not at all. Those are grooves we cut so the slab cracks along a line we chose. Hairline cracks can stay small, but once they open up they let water under, and they get wider each winter.
A floor that dips or rocks
A low corner or a door that starts to drag often means the base was raked level instead of dug out and packed, so the slab settled along with the loose fill. Waiting rarely helps, because a slab that's moving tends to keep moving.
How we handle slab foundation building
I start by walking the site and marking out the slab. Then our crew digs down to firm ground and packs the subgrade, the dirt the slab sits on, in layers so the concrete isn't resting on loose fill. We check where the water runs so the finished slab sheds it away from the building. For an indoor slab we decide with you early what goes beneath it, including a barrier for ground moisture, because that layer has to be down before any concrete shows up. We set the forms and place rebar where the plan calls for it. Rebar is the steel inside the slab that holds it together if it does crack. We pour early in the day so the top doesn't bake in the heat and turn weak and dusty later. After finishing, we cut the control joints while the concrete is still young. If the pour lands in cold weather, I'll explain how we plan to protect the new slab. When a budget gets tight, the base is the last place I'll cut. Nobody sees it on day one, but everybody finds out about it later.
A slab is often one piece of a bigger build. When the walls need a full foundation under them, that's our foundation installation work. Businesses pouring a shop slab often want the lot around it done too, and that falls under concrete parking lot building.
Shop or garage slab
This suits owners putting up a detached shop or garage that needs a hard, flat floor for vehicles and tools. We plan the thickness and the steel around what will park and sit on it.
Slab under an addition
This suits a new room or living space built on grade. Here what goes under the floor matters most, because people will live above it, so we settle the moisture barrier first.
Outdoor pad
This suits a pad for a shed, equipment or a hot tub outside. We focus on a packed base, a slope that sheds water and a broom finish, a light brushed texture that gives you grip when it's wet.
Get a written scope for your new slab
We reply within one business day to set up a free estimate at your property, with no obligation. I come out, walk the site with you and mark out the slab. Then I send you the estimate in writing.
(509) 512-0637Slab foundation building in Moses Lake and Grant County
If your property is inside Moses Lake city limits, the city's Building Department runs the building and site rules. It takes new construction permit applications through the city's online Permit Portal and requires a permit before any grading and clearing, so the question gets asked before any dirt moves. I check with the office that covers your property before I price the job. When a permit is needed, we handle the application or help you with yours, and we build to what that office decides.
Outside city limits, Grant County is a separate office. Its design criteria put the frost line, how deep the ground freezes here, at 18 inches, and the county reviews permit submittals under the state building and energy codes. We plan anything at the slab's edges that has to reach below frost with that depth in mind. We're based in Moses Lake and see the same hard winters on jobs in Ephrata, Quincy, Othello and other cities around the area.
What happens when you call about a slab foundation in Moses Lake?
Call or send us a message
Call (509) 512-0637 or use the form, and we'll set up a time for me to come out. We take calls seven days a week, from early morning until 9 PM.
Walk the site together
I walk the job with you, mark out where the slab goes and talk through your choices, including what goes under it. We also cover the permit side, so you know which office handles your property.
Review your written estimate
I send a written estimate with the scope laid out, so you can see what you're paying for before anything gets poured. If any line is unclear, ask, and I'll explain it until it makes sense.
Prep, form, pour and cure
Once you say go, our crew preps the base, sets the forms and pours. Before we leave, I show you how to care for the slab while it cures, which is the stretch when the concrete gains strength and needs to be left alone.
Frequently asked questions
Does an indoor concrete slab need a vapor barrier?
For an indoor floor, plan on one. One industry guide calls it sensible planning to put a vapor retarder, a sheet that slows ground moisture, under every interior floor slab, and says outdoor slabs on grade generally don't need one. The sheet goes down before the pour and can't be added afterward, so I bring it up at the first walk-through.
Can you pour a concrete slab in cold weather in Moses Lake?
Yes, as long as there's a plan to protect the new slab. The industry's cold-weather guidance counts it as cold weather when the air has fallen to 40°F, or is expected to drop below it, while the fresh concrete is being protected. When the forecast here heads toward that mark, I'll tell you how we plan to keep your slab protected while it cures.
What permits does a slab foundation project need in Moses Lake?
The office that covers your property decides, and I check with it before I price the job, as covered above. A new construction application in Moses Lake includes a set of construction plans, starting with a site plan and a floor plan. It helps to gather your drawings early.
How do I check a contractor's registration and bond in Washington?
Look them up in the state's Verify a Contractor, Tradesperson, or Business tool, which lists registered contractors. Washington requires all construction contractors to register with L&I and to be bonded and insured. On a home job, a breach-of-contract claim against a contractor's bond has to be filed within two years of when the work was substantially finished or abandoned, whichever came first. Do the lookup before you sign.
How much does a concrete slab foundation cost in Moses Lake?
The cost comes down mostly to the slab's size and thickness, how much digging and base work the spot needs and what goes underneath it. Steel in the slab, a tight spot the concrete truck can't reach and a cold-weather pour that needs protecting all push the price up. A simple pad with easy access keeps it lower. You'll get your own figure in the written estimate after I walk the site.
What is the best way to keep radon out from under a slab?
Where radon is present, a tight, low-permeability membrane under the slab with its joints sealed helps keep it out of the rooms above. The layer chosen for an indoor slab can also serve as that barrier, so it's worth raising when we decide what goes under your floor.
Moses Lake, WA
Plan your slab before the pour
Have the property address, what the slab is for and any site plan or floor plan handy when you reach out, and the first visit can settle most of your questions.